Planning Your Perfect Metal Building Shop Barndominium
From Shops to Barndos: If You Can Picture It, We Can Build It
You’ve got a piece of land and an idea in your head. Maybe it’s a workshop big enough for your projects, a sturdy barn for your livestock, or a comfortable home that’s built to last. Whatever you’re picturing, you need a structure that’s strong, simple, and built for real life. That’s where post-frame construction comes in, and that’s what we do best.
At 3A Structures, we’re not a big corporate outfit. We’re local builders who believe in doing the job right. We’ve seen firsthand how a well-built metal building can solve problems for landowners just like you. If you can picture it, we can help you plan it, from the ground up.
More Than Just Four Walls and a Roof
When we say we build metal buildings, we’re talking about more than just a simple box. We’re talking about creating a space that works for you. Whether you need a simple storage shed or a fully-finished commercial space, post-frame gives you the flexibility to make it happen.
Here’s a look at what we build most often:
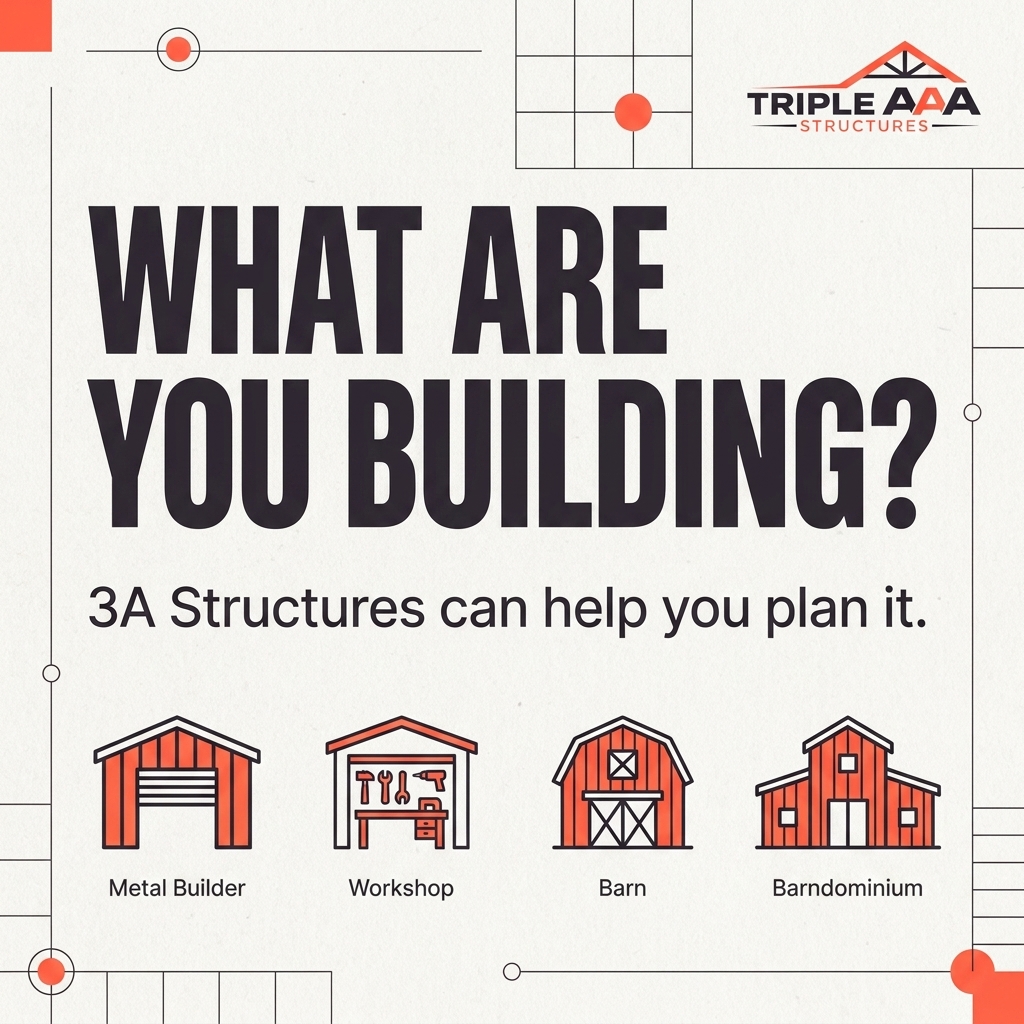
- Custom Shops & Garages: Need a place to work on your truck, store your equipment, or finally get your tools organized? We’ll help you design a shop with the door clearance, layout, and strength you need. No more working in a cramped space.
- Agricultural Barns: From hay storage to livestock housing, a farm needs buildings that can take a beating. Our post-frame barns are designed for hard work, giving you a durable structure that protects your assets.
- Versatile Metal Buildings: Need a place for your business, a community hall, or just some extra storage? The open-span design of post-frame construction means you get a wide, unobstructed interior that you can adapt for almost anything.
The “Barndominium” Boom: A Home Built Your Way
You’ve probably heard the term “barndominium” popping up more and more. It’s not just a trend; it’s a practical way to build a home. In fact, a recent survey showed that 7% of single-family home builders reported constructing barndominiums in the last year, according to the National Association of Home Builders (NAHB) (2024).
So, what is it? A barndo combines the durable, cost-effective shell of a metal building with the interior finish of a traditional home. You get wide-open living spaces, high ceilings, and the flexibility to put your workshop and your living room under one roof. It’s a strong, simple, and efficient way to build a home that’s truly built for real life.
The Right Choice for Almost Any Project
The reason post-frame works so well for so many different projects is its strength and versatility. It’s not just for one type of building. A 2024 survey of post-frame builders showed that their top markets were single-family homes (61.1%) and agricultural buildings (61.1%), with commercial projects following close behind, as noted by Rural Builder (2024). That tells you just how adaptable these structures are.
Because post-frame buildings use widely spaced, heavy-duty posts instead of traditional stud walls, you get a stronger foundation and a more open interior. It’s an efficient way to build that saves on time and materials, and we pass those straight answers on to you. No surprises.
Let’s Get Your Build Started
You have the vision. We have the experience to bring it to life, the right way. We’ll walk you through the process, step by step, from the initial sketch to the final bolt. We treat your project like it’s our own, because around here, a handshake still means something. When you’re ready to turn that picture in your head into a real plan, we’re here to help.
Ready to Build Something That Lasts?
Tell us what you’re planning—we’ll give you a straight answer and a real quote.
Website: https://3a-structures.com/
Phone: (316) 680-4721
